
Brought to you by Lake Point Realty Group
 Request More Info
 Schedule a Showing
 Share
Share
 Print
Print
|
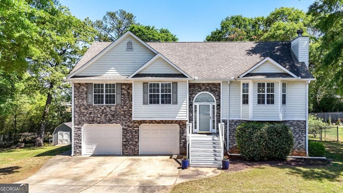
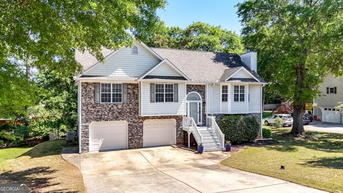
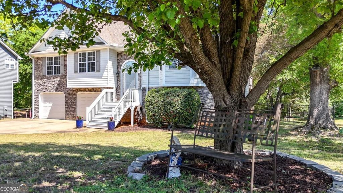
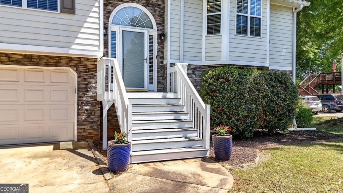
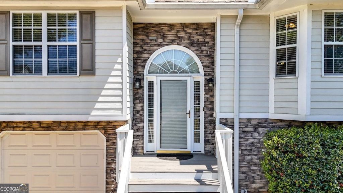
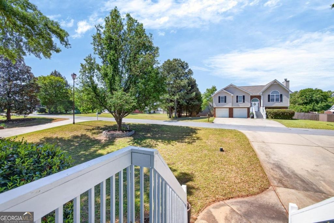
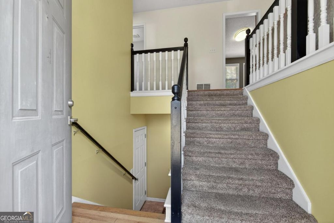
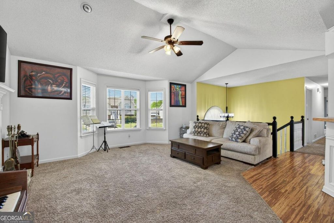
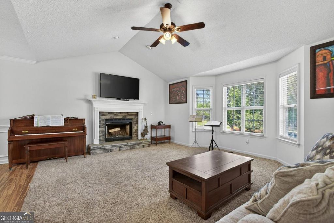
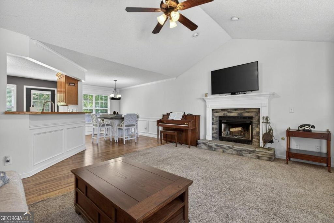
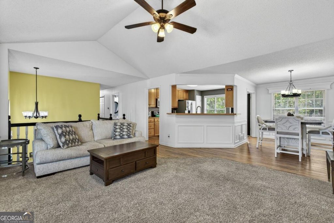
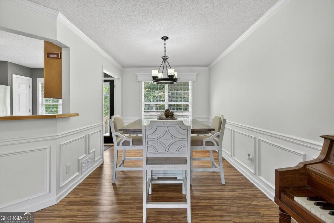
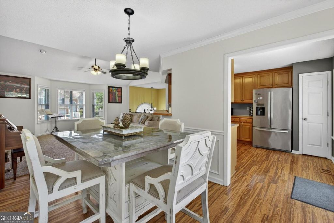
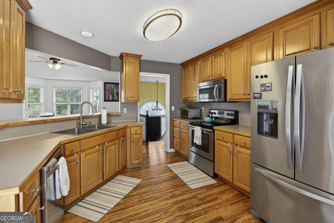
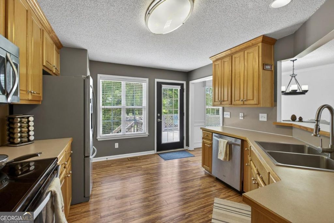
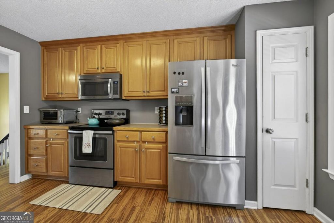
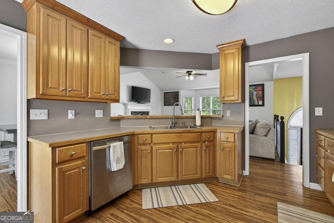
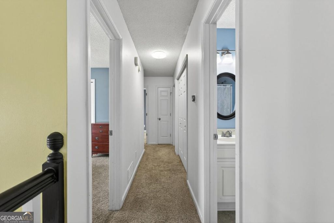
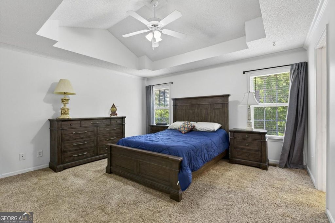
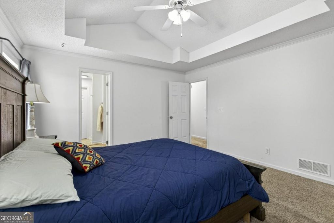
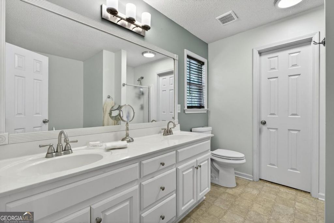
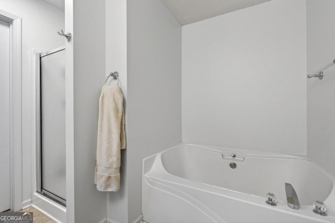
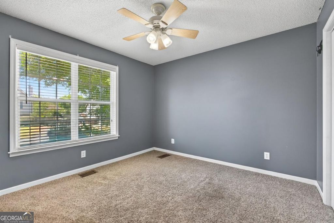
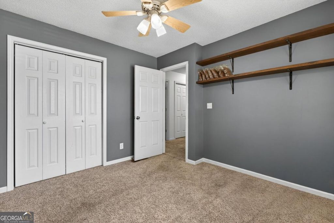
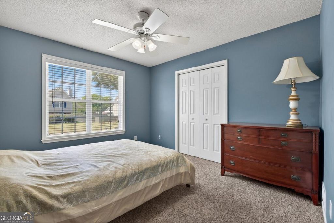
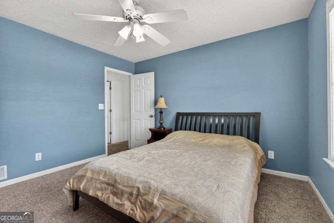
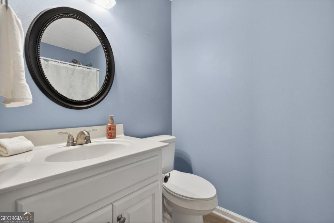
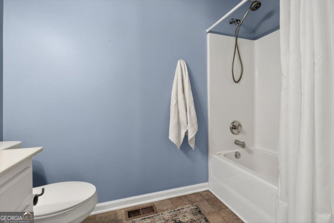
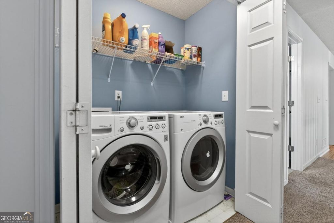
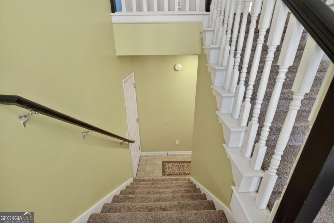
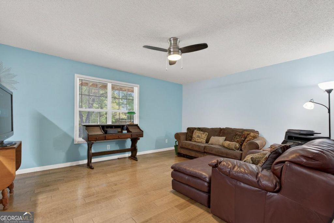
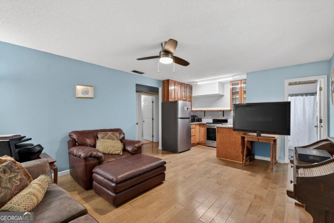
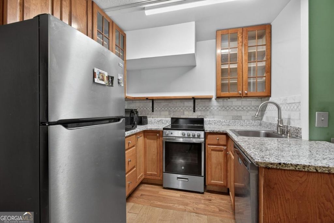
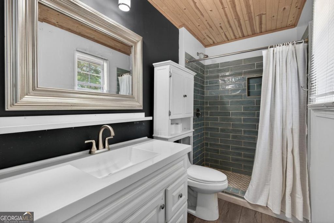
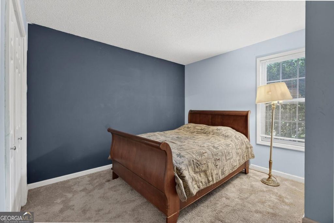
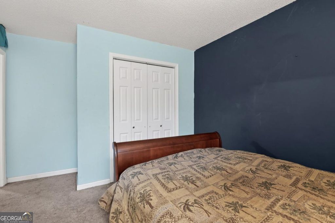
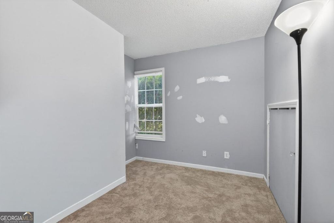
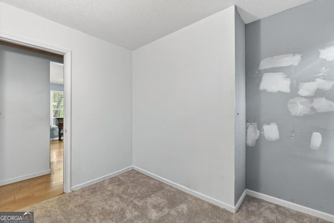
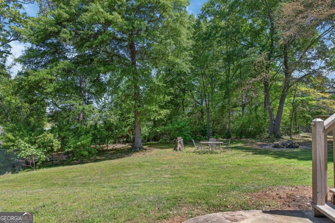
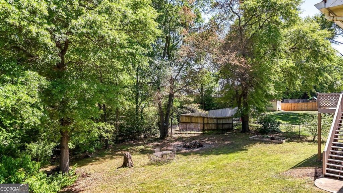
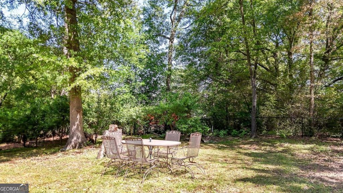
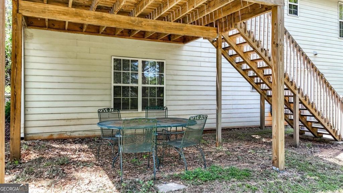
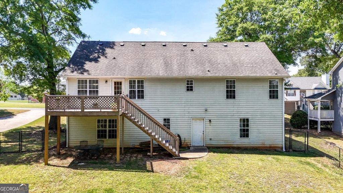
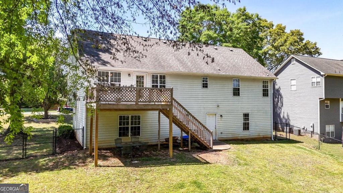
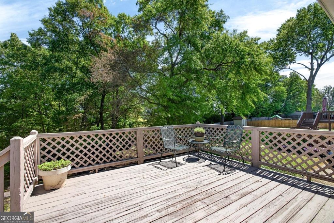
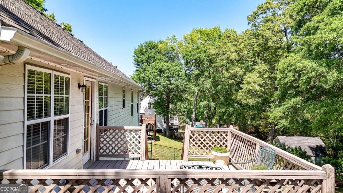
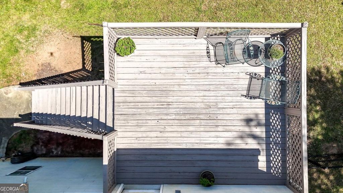
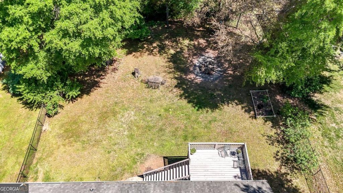
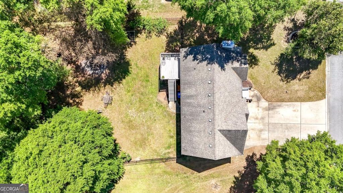
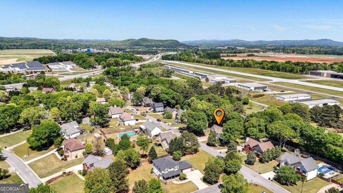
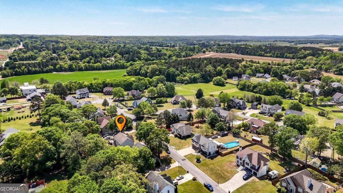
2 HOMES in 1! Located in the Woodbridge subdivision, perfectly situated for multi-generational living with no HOA. Just minutes from schools, shopping, and downtown Cartersville, this home offers the perfect blend of convenience and versatility. The main level features a bright and inviting floor plan with vaulted ceilings and a cozy fireplace in the family room. This space flows seamlessly into a formal dining room accented with elegant wainscoting. In the kitchen, you will find stainless steel appliances, and views into the living room. The kitchen also provides direct access to the back deck, which over looks the fully fenced in back yard. Down the hallway, the spacious master suite boasts vaulted ceilings and a private bathroom equipped with dual vanities, a soaking tub, and a separate shower. Two additional large bedrooms are filled with natural light from expansive windows and share easy access to a secondary full bathroom. The finished lower level is a standout feature, making it ideal for multi-generational families or guests. This level includes a fourth bedroom, a full bathroom, and a second living area. It also features a full kitchen with its own stainless steel appliances, including a stove, oven, sink, fridge, and dishwasher. With its own separate walkout access, this space provides excellent privacy and independent living options.
Property Type(s):
Single Family
| Last Updated | 5/21/2026 | Tract | Woodbridge |
|---|---|---|---|
| Year Built | 2001 | County | Bartow |
SCHOOLS
| Elementary School | Taylorsville |
|---|---|
| Jr. High School | Woodland |
| High School | Woodland |
Price History
| Prior to May 21, '26 | $389,999 |
|---|---|
| May 21, '26 - Today | $374,900 |
Additional Details
| AIR | Ceiling Fan(s), Central Air, Electric |
|---|---|
| AIR CONDITIONING | Yes |
| APPLIANCES | Dishwasher, Electric Water Heater, Microwave , Refrigerator |
| BASEMENT | Interior Entry, Partial, Yes |
| CONSTRUCTION | Concrete |
| FIREPLACE | Yes |
| GARAGE | Attached Garage, Garage Door Opener, Yes |
| HEAT | Central, Electric |
| INTERIOR | High Speed Internet, In-Law Floorplan, Pantry |
| LOT | 0.35 acre(s) |
| LOT DESCRIPTION | Level |
| PARKING | Attached, Basement, Garage Door Opener |
| SEWER | Public Sewer |
| STORIES | Split/Multi Level |
| STYLE | Other, Traditional |
| SUBDIVISION | Woodbridge |
| TAXES | 3404 |
| UTILITIES | Cable Available, Electricity Available, Sewer Available, Underground Utilities, Water Available |
| WATER | Public |
| WATER ACCESS | NONE |
Location
Contact us about this Property
| / | |
| We respect your online privacy and will never spam you. By submitting this form with your telephone number you are consenting for LakePoint Realty Group to contact you even if your name is on a Federal or State "Do not call List". | |
Listed with LakePoint Realty Group
The data relating to real estate for sale on this web site comes in part from the Broker ReciprocitySM Program of GAMLS. All real estate listings are marked with the GAMLS Broker ReciprocitySM thumbnail logo and detailed information about them includes the name of the listing brokers.
The broker providing these data believes them to be correct, but advises interested parties to confirm them before relying on them in a purchase decision.
Copyright 2026 GAMLS. All rights reserved.

The broker providing these data believes them to be correct, but advises interested parties to confirm them before relying on them in a purchase decision.
Copyright 2026 GAMLS. All rights reserved.
This IDX solution is (c) Diverse Solutions 2026.
 Twitter
 Facebook
 Email
Email-
$329,900
43 Stiles Court
Cartersville, GA -
$259,900
716 Manor Way #716
Cartersville, GA -
$374,900
35 Meadowbridge Drive SW
Cartersville, GA -
$374,900
20 Beaureguard Street
Cartersville, GA
$329,900
Lot Size
28,314 sqft
Home Size
1,496 sqft
Beds
4 Beds
Baths
3 Baths
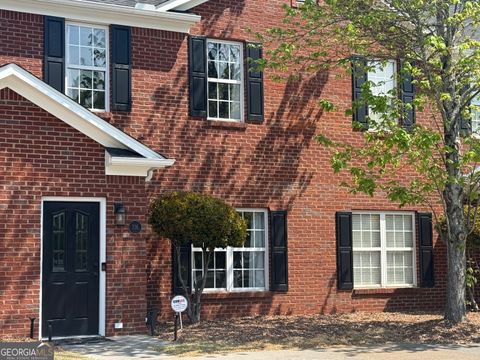
$259,900
Lot Size
828 sqft
Home Size
N/A
Beds
2 Beds
Baths
2.5 Baths
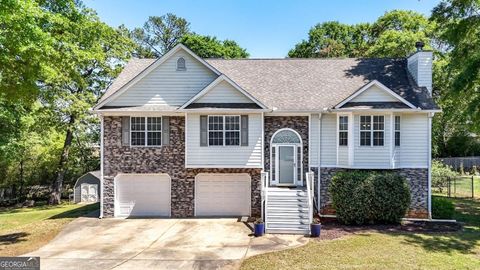
$374,900
Lot Size
15,246 sqft
Home Size
N/A
Beds
4 Beds
Baths
3 Baths

$374,900
Lot Size
12,197 sqft
Home Size
1,574 sqft
Beds
3 Beds
Baths
2.5 Baths
-
$329,900Lot Size28,314 sqft
Home Size1,496 sqft
Beds4 Beds
Baths3 Baths
-
$259,900Lot Size828 sqft
Home SizeN/A
Beds2 Beds
Baths2.5 Baths
-
$374,900Lot Size15,246 sqft
Home SizeN/A
Beds4 Beds
Baths3 Baths
-
$374,900Lot Size12,197 sqft
Home Size1,574 sqft
Beds3 Beds
Baths2.5 Baths
-
 Allison Hulit (470) 529-2197
 -
Deanna Berry 678-314-3556
-
 Kim Thompson 770.597.6882
 -
 Tricia Hachem 678-859-9880
 -
 Trish Sullivan 678-986-5647
 -
 Lourens Vermaas 404 391-9787